Leave a Message

By providing your contact information to The Phalanx Team, your personal information will be processed in accordance with The Phalanx Team's Privacy Policy. By checking the box(es) below, you expressly consent to receive marketing or promotional real estate communication from The Phalanx Team in the manner selected by you. For SMS text messages, message frequency varies. Message and data rates may apply. Consent is not a condition of purchase of any goods or services. You may opt out of receiving further communications from The Phalanx Team at any time. To opt out of receiving SMS text messages, reply STOP to unsubscribe. SMS text messaging is subject to our Terms of Use.

Thank you for your message. We will be in touch with you shortly.

Explore Our Properties

Property Description

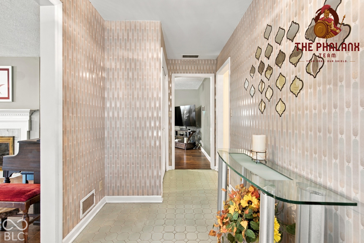
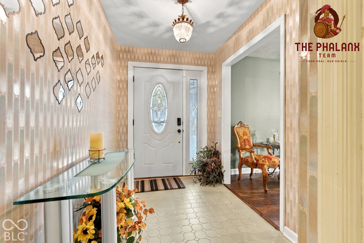
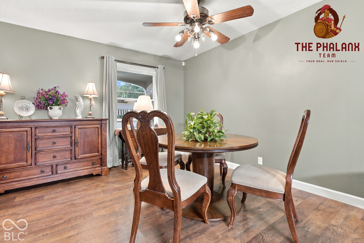
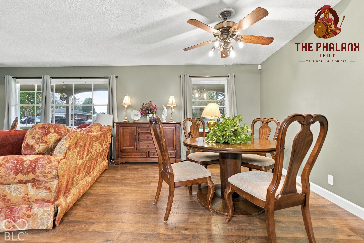
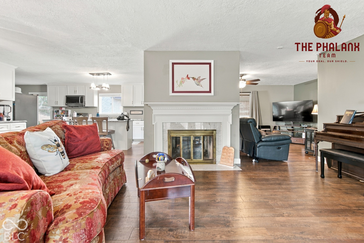
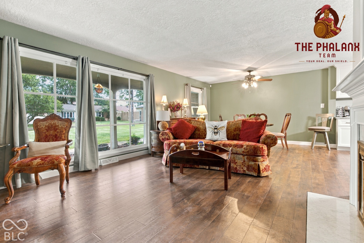
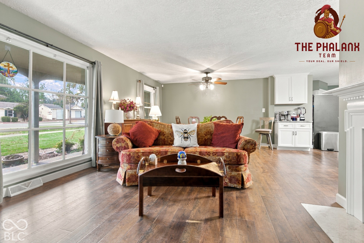
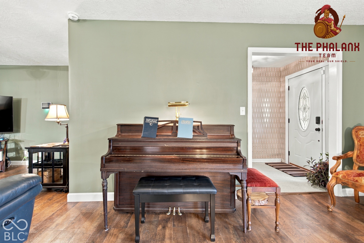
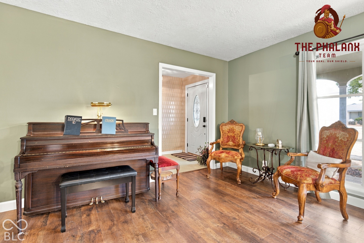
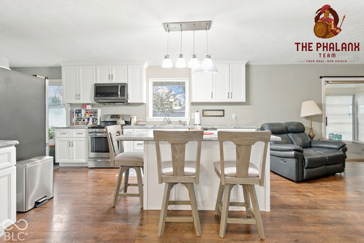
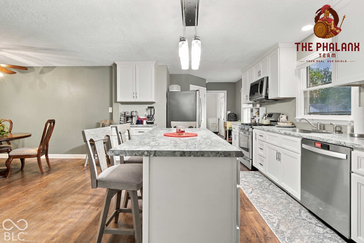
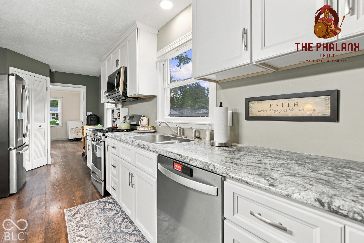
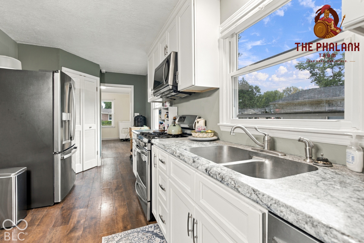
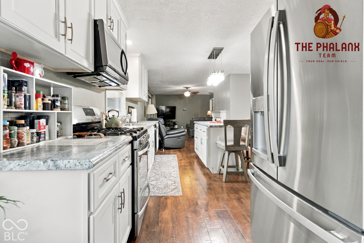
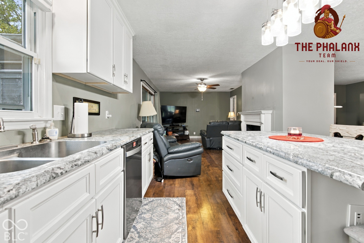
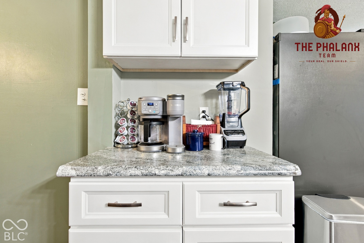
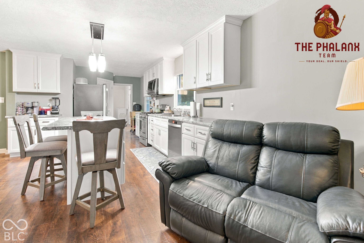
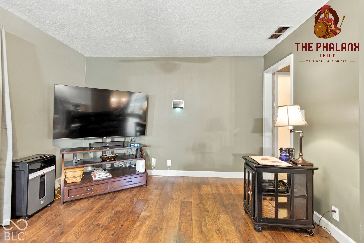
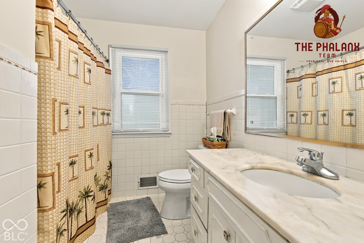
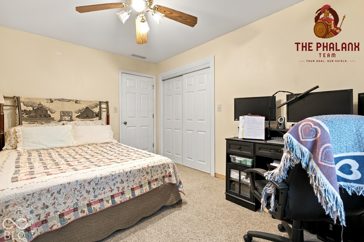
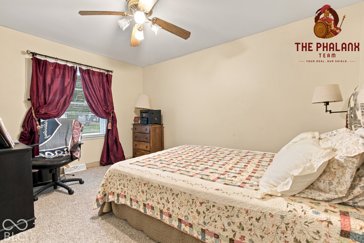
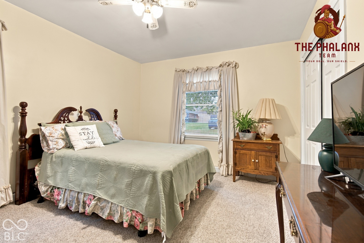
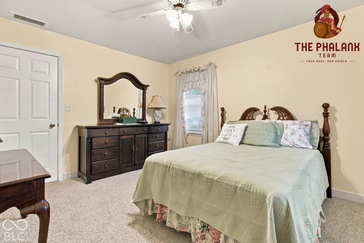
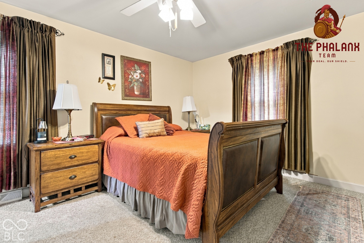
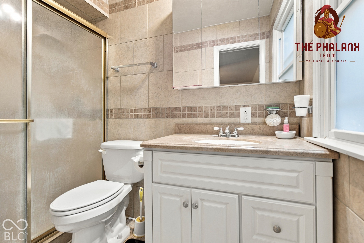
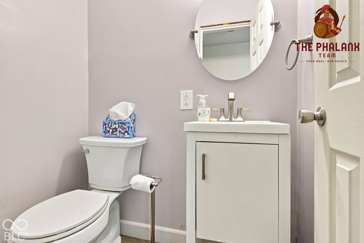
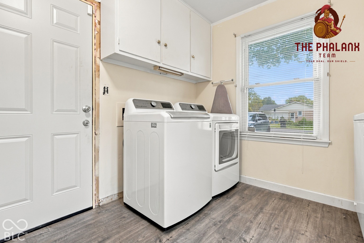
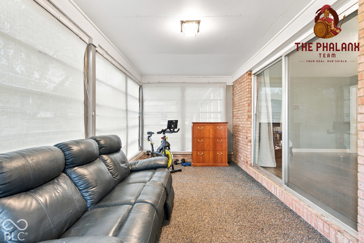
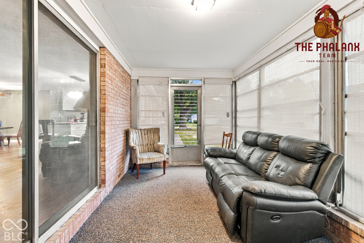
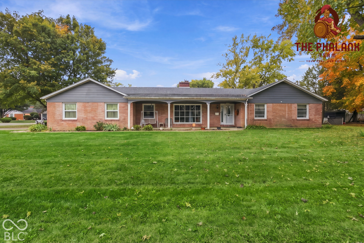
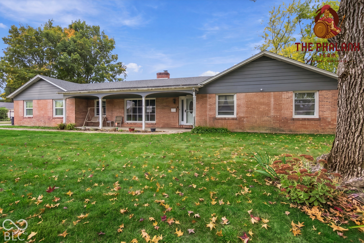
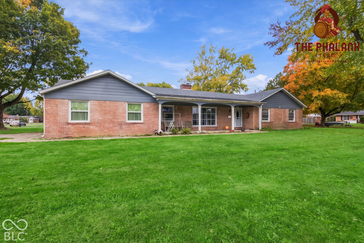
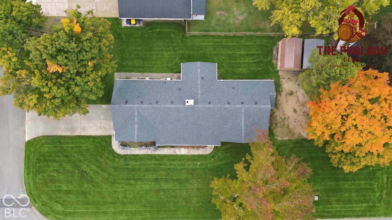
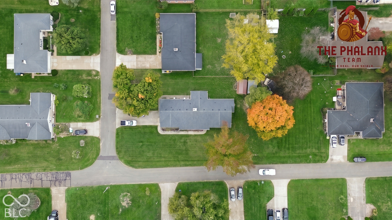
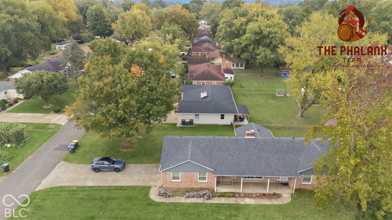
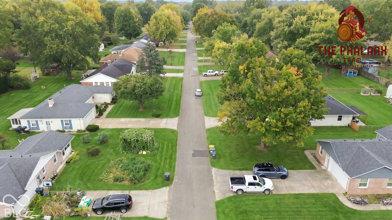
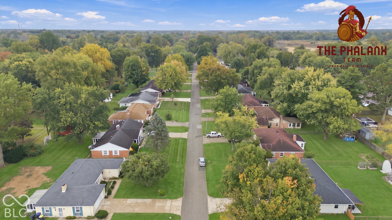
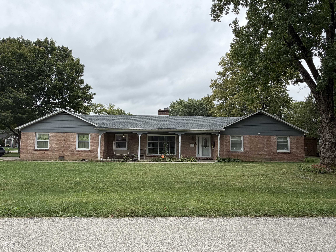
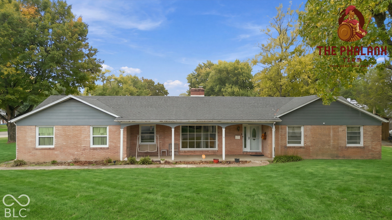
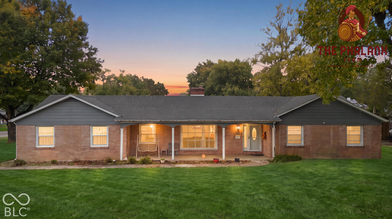
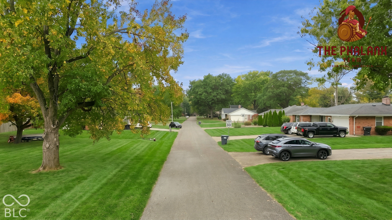
BACK ON THE MARKET at no fault to the seller. Solid brick ranch on a level 0.30-acre lot in Meadow Manor, one of Anderson's most consistently sought-after west-side neighborhoods. This one-level home offers 3 bedrooms, 2 full baths and a half bath across 2,014 square feet - no stairs to climb and no basement to maintain. The kitchen and all bathrooms have been completely updated. The kitchen features a center island with built-in power and a custom built-in pantry, custom soft-close cabinetry giving you real prep space and storage that most ranches of this era simply don't have. Both full baths and the half bath are finished in floor-to-ceiling custom tile. A fireplace anchors the main living space, and the 9-room layout gives you room to spread out without the upkeep of a two-story. The dining room, living room and kitchen were completely renovated to offer a more open concept. There is an all seasons room. The big-ticket items are done: roof replaced in 2023, HVAC and water heater both replaced in 2018, and the windows are roughly 10-15 years old. Attached 2-car garage (506 sq ft) plus a backyard storage shed. Central heating and central air throughout. Masonry construction on a crawl-space foundation - built in 1965 to last, and it has. The lot measures 84 feet wide by 157 feet deep, with a full front yard and a private, usable backyard shaded by mature trees. No HOA. Minutes to 8th Street Rd, State Road 32 and Scatterfield Rd shopping, with an easy drive to I-69 for commuters heading toward Indianapolis. Updated ranches on this side of Anderson have been going under contract in under 30 days when priced right - this one is.
Overview

Property Status
For Sale
Lot Size
0.3 Acres
MLS ID
22127644
Property Type
Residential
Year Built
1965

Features & Amenities

Total Area
2,014 Sq.Ft.
Architecture Styles
Contemporary, Ranch
Stories
1
Garage Spaces
2.0
Water Source
Public
Parking
Attached
Heat Type
Forced Air, Natural Gas
Air Conditioning
Central Air
Fireplace
Two Sided, Gas Log
Appliances
Dryer, Gas Water Heater, Micro Hood, Gas Oven, Refrigerator, Free-Standing Freezer, Water Softener Owned
Other Interior Features
Kitchen Island
Substructure
Brick
Security Features
Prewired, Security System Leased, Smoke Detector(s)
Other Exterior Features
Storage Shed
Middle School
Highland Middle School
School District
Anderson Community School Corp
Sales Price
$244,900

Downloads

3035 W 11th Street

Schedule a Tour

We would love to help you see this beautiful home! As a full-service brokerage, we can help you tour. Please submit an offer, and answer questions about the buying process.
Thank you

for your interest in 3035 W 11th Street, Anderson, IN 46011

3035 W 11th Street
Navigate
3035 W 11th Street
explore in 3d

Mortgage Calculator

Estimate your monthly mortgage payment, including the principal and interest, property taxes, and HOA. Adjust the values to generate a more accurate rate.
$0,000 Your Payment 20 15 65
$0,000 Your Payment

I'm Interested In

3035 W 11th Street

or
  • CallReggie Jackson

    License # RB22000730

    (463) 208-3265
  • Follow Us On Instagram