Leave a Message

By providing your contact information to The Phalanx Team, your personal information will be processed in accordance with The Phalanx Team's Privacy Policy. By checking the box(es) below, you expressly consent to receive marketing or promotional real estate communication from The Phalanx Team in the manner selected by you. For SMS text messages, message frequency varies. Message and data rates may apply. Consent is not a condition of purchase of any goods or services. You may opt out of receiving further communications from The Phalanx Team at any time. To opt out of receiving SMS text messages, reply STOP to unsubscribe. SMS text messaging is subject to our Terms of Use.

Thank you for your message. We will be in touch with you shortly.

Explore Our Properties

Property Description

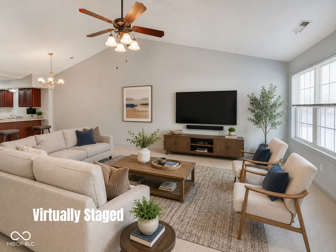
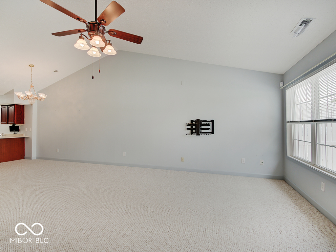
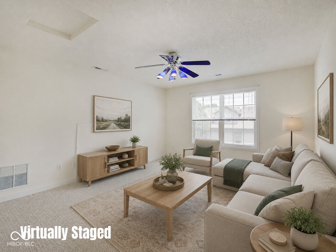
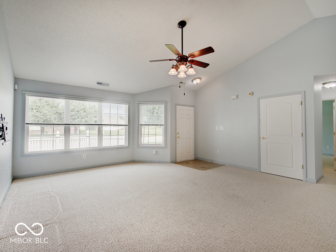
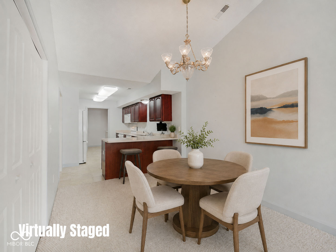
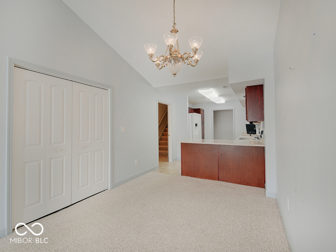
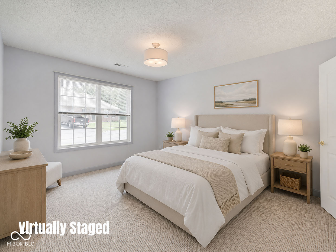
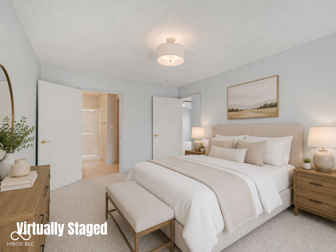
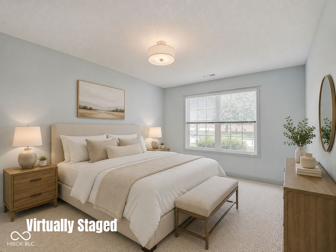
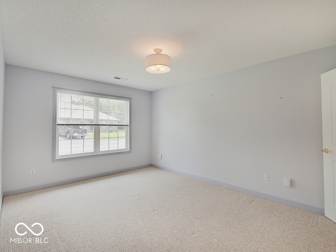
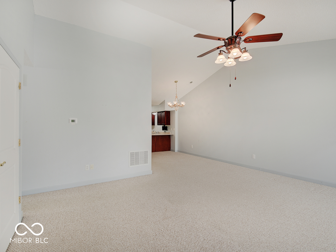
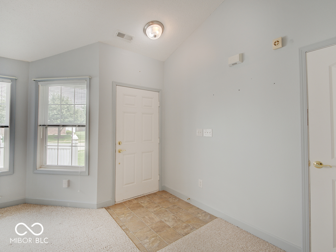
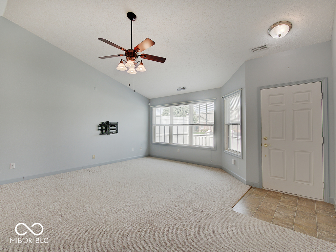
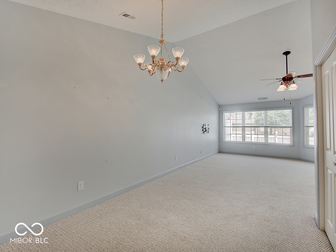
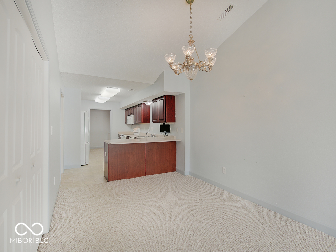
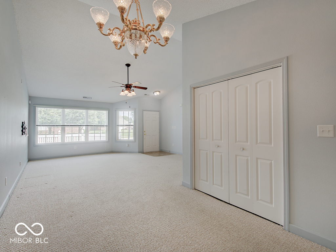
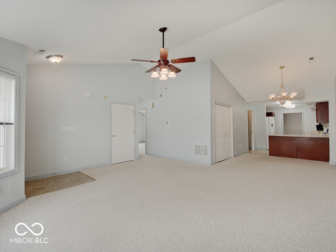
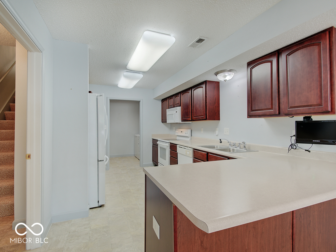
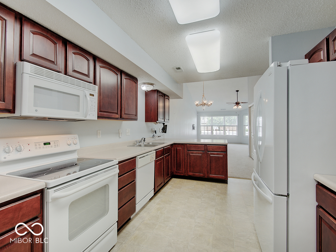
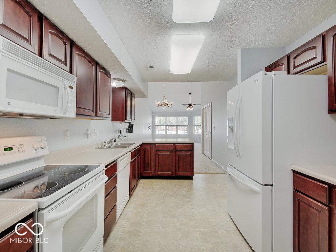
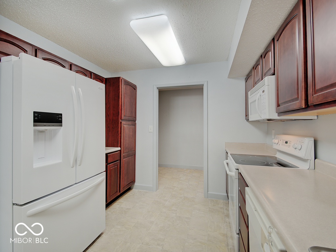
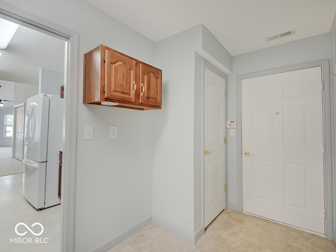
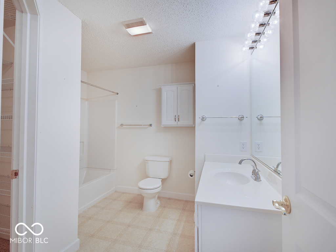
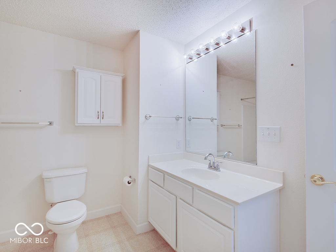
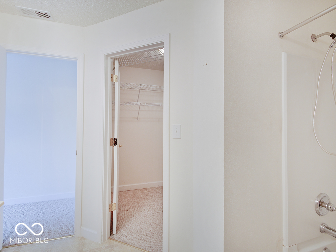
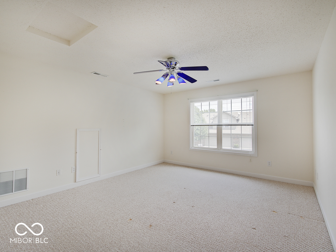
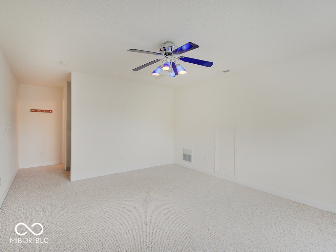
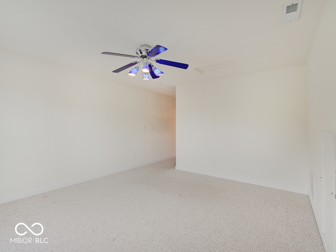
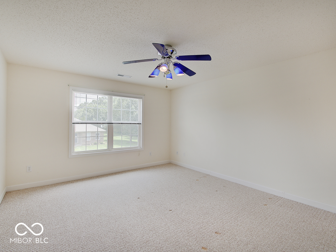
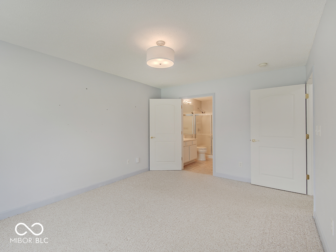
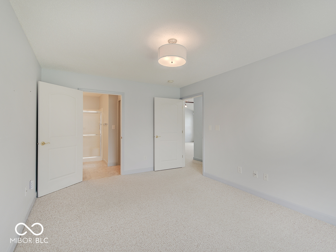
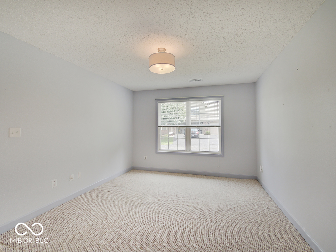
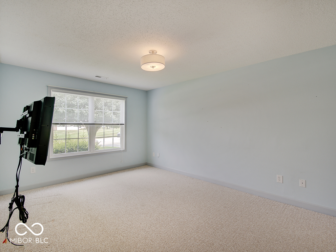
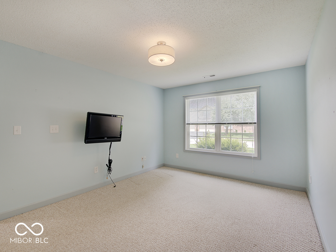
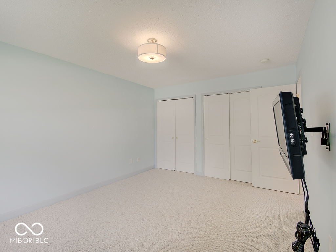
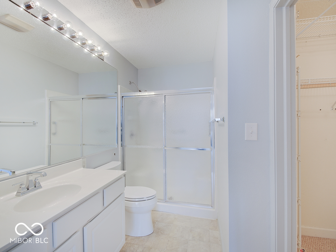
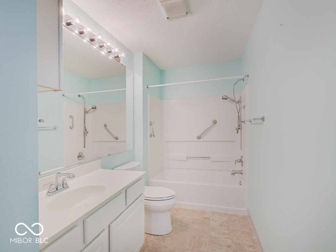
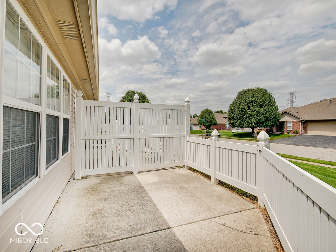
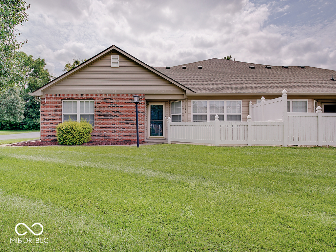
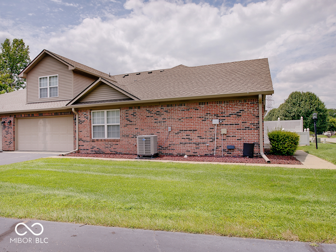
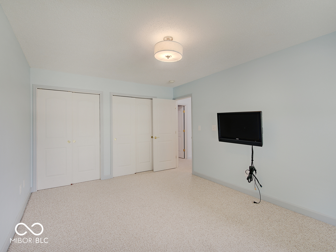
Welcome home to this well-maintained brick paired patio home located in the desirable Franklin Township School District. Designed for comfort and convenience, this low-maintenance home offers three bedrooms and three full bathrooms. The main level features two spacious bedrooms and two full baths, providing the ease of single-level living. Upstairs, a private loft includes a third bedroom and full bath, making it an ideal space for guests, a home office, or a quiet retreat. This home also includes an attached two-car garage and offers the perfect combination of functionality and easy living. Dont miss the walk in attic storage upstairs and under the staircase. Enjoy a low-maintenance lifestyle in a thoughtfully designed home with a versatile floor plan in a sought-after location close to shopping, dining, parks, and everyday amenities.
Overview

Property Status
Sold
Date Sold
October 23, 2026
Lot Size
1,786 Sq.Ft.
MLS ID
22115157
Property Type
Condo
Year Built
2004

Features & Amenities

Total Area
1,963 Sq.Ft.
Architecture Styles
Traditional
Stories
2
Garage Spaces
2.0
Water Source
Public
Utilities
Cable Available
Parking
Attached
Heat Type
Forced Air, Electric
Air Conditioning
Central Air
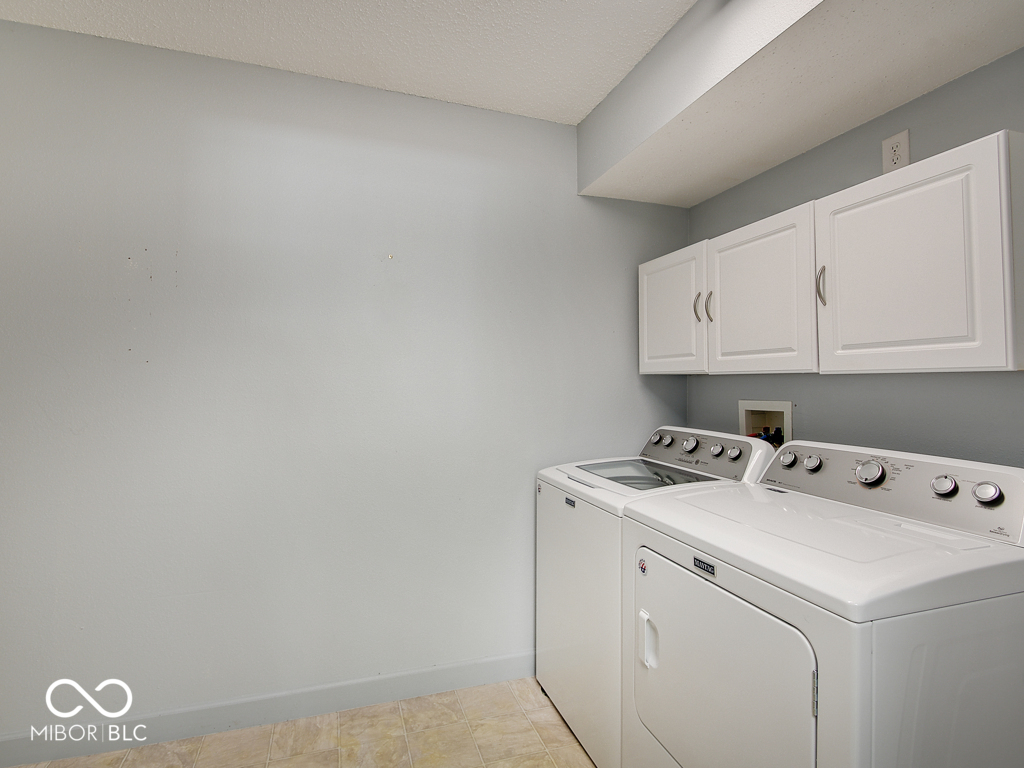
Laundry Room
Main Level
Appliances
Dishwasher, Disposal, Range Hood, Electric Water Heater
Other Interior Features
Attic Access, Vaulted Ceiling(s), Walk-In Closet(s), Wood Work Painted
Substructure
Slab
HOA Amenities
Pool
Elementary School
Arlington Elementary School
Middle School
Franklin Central Junior High
High School
Franklin Central High School
School District
Franklin Township Com Sch Corp
Sales Price
$200,000
HOA
$300/mo

Downloads

5426 Cutter Corner Place

Schedule a Tour

We would love to help you see this beautiful home! As a full-service brokerage, we can help you tour. Please submit an offer, and answer questions about the buying process.
Thank you

for your interest in 5426 Cutter Corner Place, Indianapolis, IN 46237

5426 Cutter Corner Place
Navigate

I'm Interested In

5426 Cutter Corner Place

or
  • CallReggie Jackson

    License # RB22000730

    (463) 208-3265
  • Follow Us On Instagram