Leave a Message

By providing your contact information to The Phalanx Team, your personal information will be processed in accordance with The Phalanx Team's Privacy Policy. By checking the box(es) below, you expressly consent to receive marketing or promotional real estate communication from The Phalanx Team in the manner selected by you. For SMS text messages, message frequency varies. Message and data rates may apply. Consent is not a condition of purchase of any goods or services. You may opt out of receiving further communications from The Phalanx Team at any time. To opt out of receiving SMS text messages, reply STOP to unsubscribe. SMS text messaging is subject to our Terms of Use.

Thank you for your message. We will be in touch with you shortly.

Explore Our Properties

Property Description

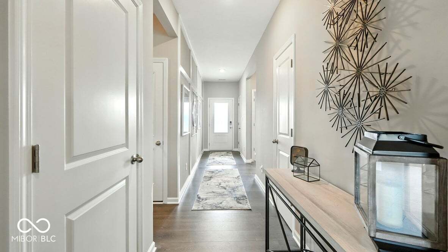
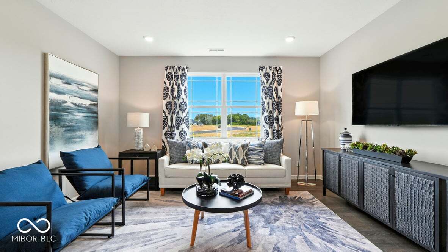
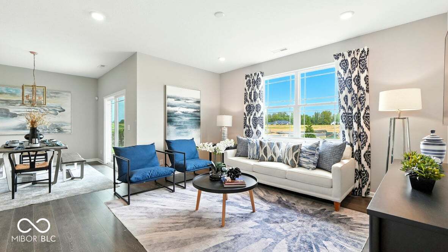
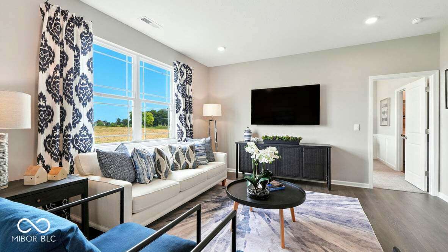
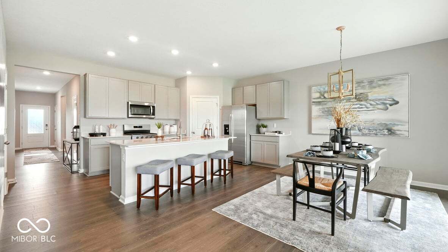
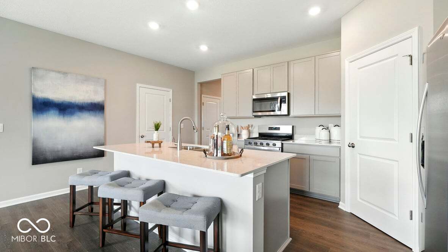
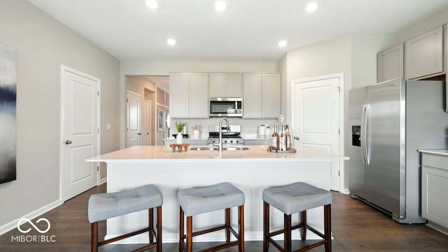
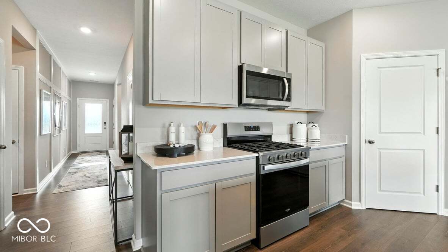
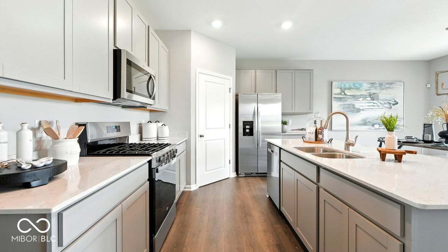
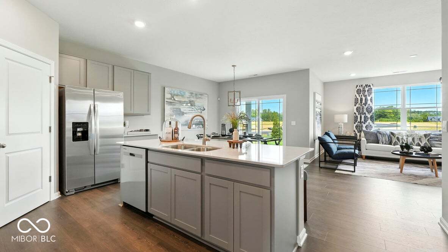
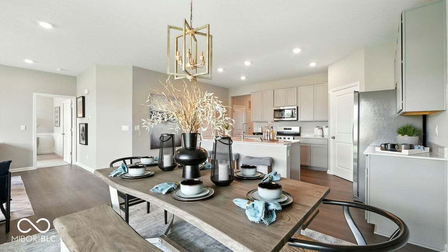
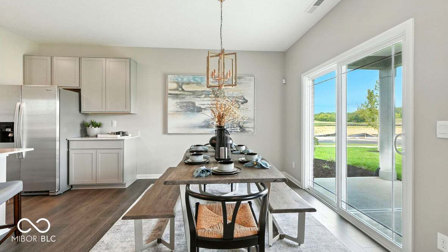
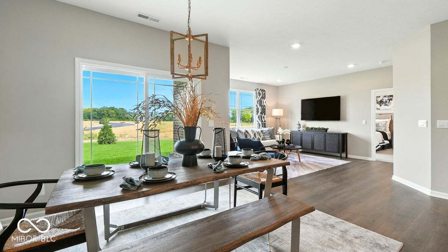
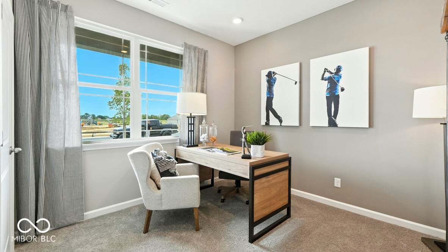
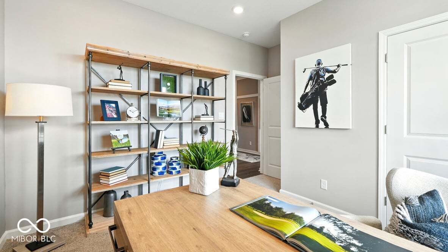
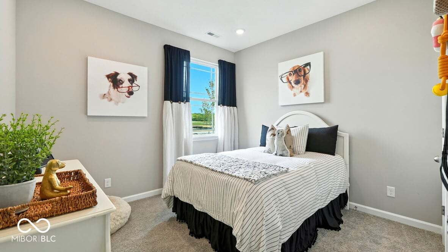
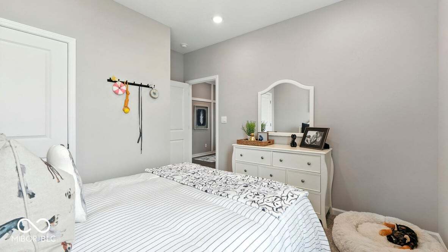
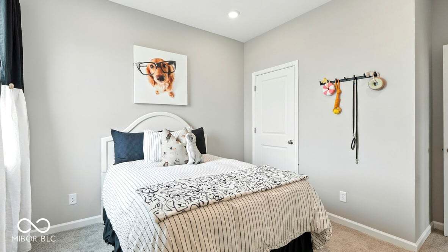
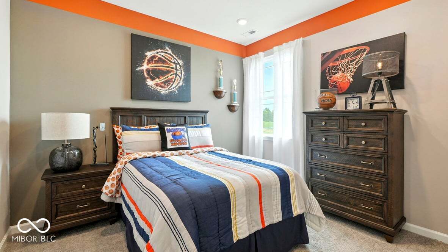
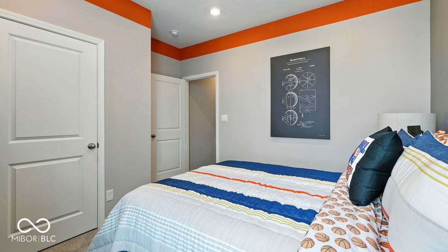
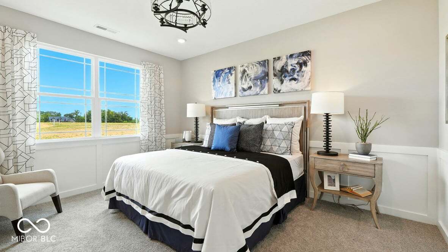
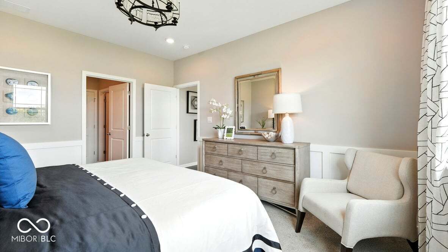
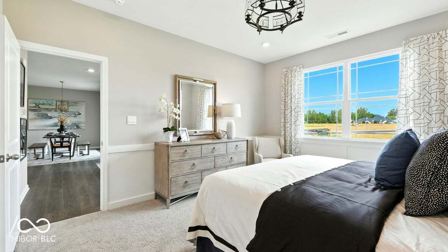
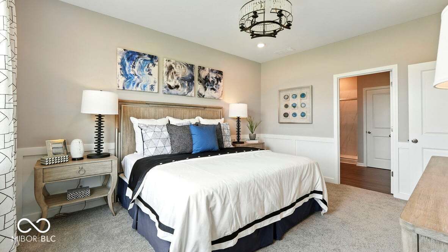
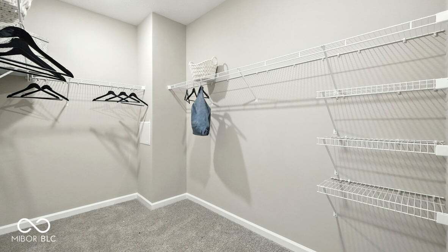
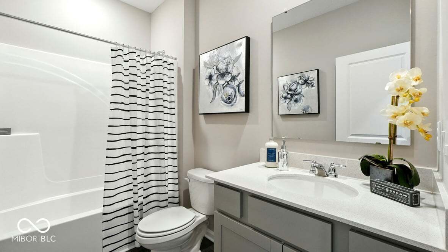
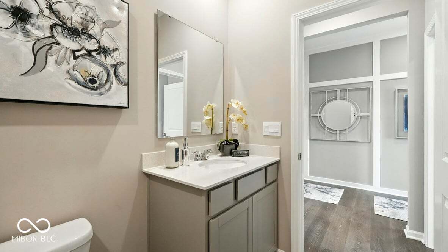
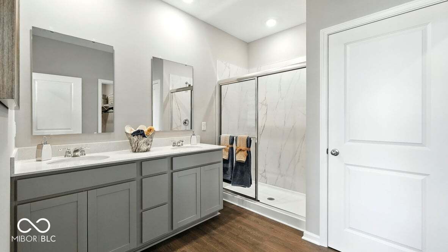
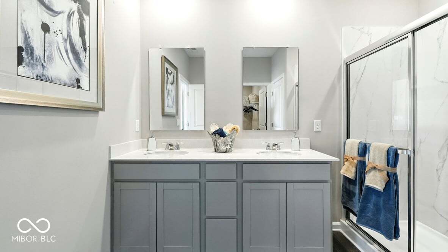
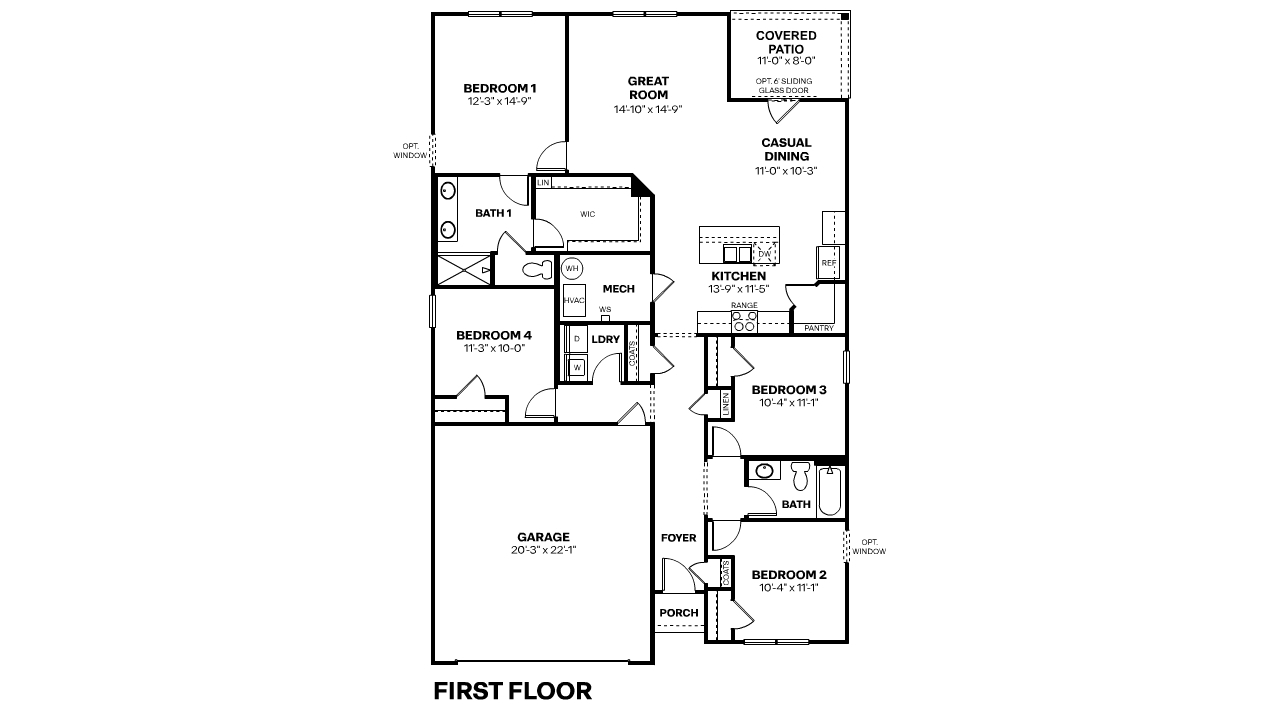
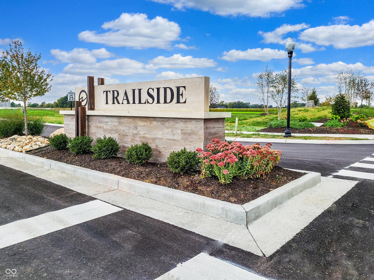
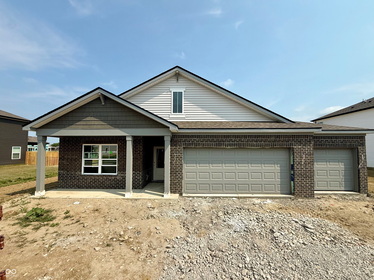
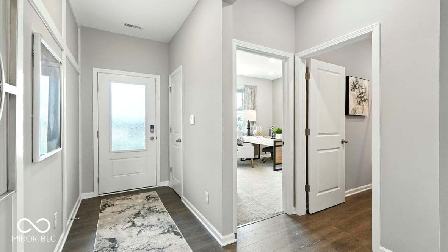
Discover the Chatham by D.R. Horton, America's Builder at Trailside in Whitestown, IN-a floorplan that has become a favorite for those seeking the perfect balance of style, space, and single-level convenience. This home offers an expansive 1,771 square feet of living space, featuring 4 spacious bedrooms and 2 elegant bathrooms designed to accommodate modern lifestyles with ease. The heart of the Chatham is its open-concept living area, which creates a seamless flow between the kitchen, dining, and great room. The main living spaces are finished with durable solid surface flooring, providing a sleek look that is exceptionally easy to maintain. The gourmet kitchen is a chef's dream, boasting beautiful cabinetry, a walk-in pantry, and a large built-in island that serves as the perfect hub for meal prep or casual morning coffee. Privacy is a priority in this layout. Three generous secondary bedrooms are located toward the front of the home, while the primary suite is tucked away at the rear for maximum tranquility. This private retreat features a massive walk-in closet and a luxury ensuite bath. Outside, the covered back patio offers a shaded sanctuary for weekend BBQs or relaxing summer evenings with friends. The Chatham also comes equipped with America's Smart Home Technology. This integrated system includes a smart video doorbell, a programmable Honeywell thermostat, a secure smart door lock, and Deako light switches, keeping you connected to your home from anywhere. Photos are representative of the plan only and may vary as built.
Overview

Property Status
Sold
Date Sold
September 18, 2026
Lot Size
10,454 Sq.Ft.
MLS ID
22106878
Property Type
Residential
Year Built
2026

Features & Amenities

Total Area
1,771 Sq.Ft.
Neighborhood
Zionsville
Architecture Styles
Traditional
Stories
1
Garage Spaces
3.0
Water Source
Public
Parking
Attached
Heat Type
Natural Gas
Air Conditioning
Central Air
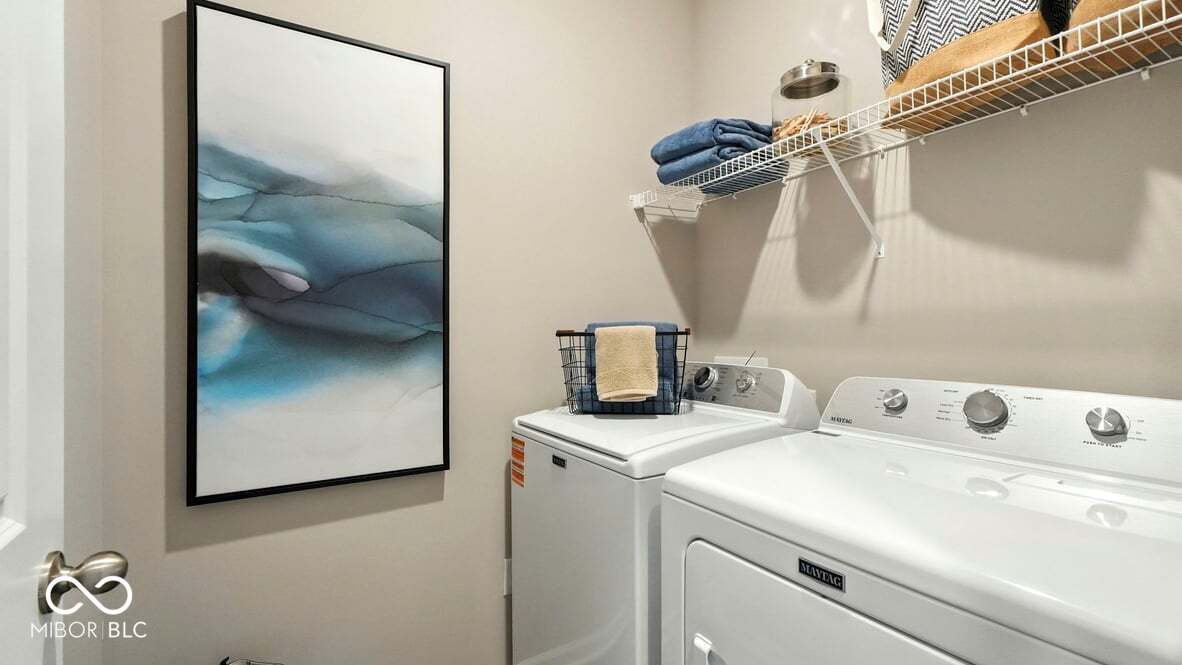
Laundry Room
Main Level
Appliances
Dishwasher, Electric Water Heater, Disposal, Micro Hood, Gas Oven, Refrigerator
Other Interior Features
Bath Sinks Double Main, High Ceilings, Kitchen Island, Hi-Speed Internet Availbl, Pantry, Smart Thermostat, Walk-In Closet(s), Wood Work Painted
Substructure
Slab
HOA Amenities
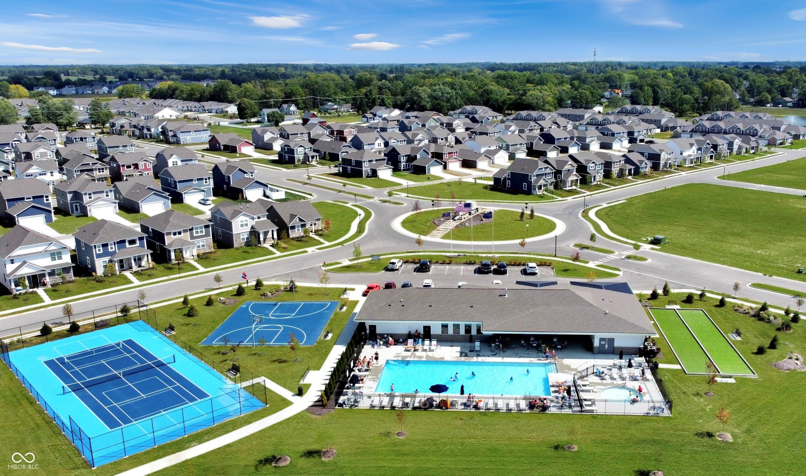
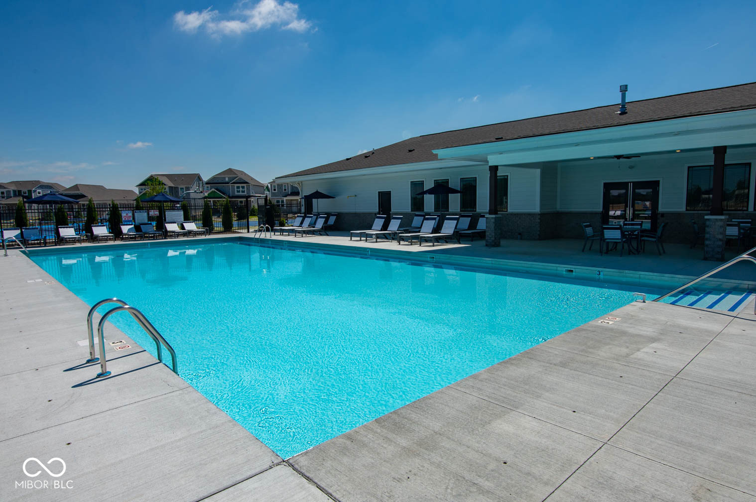
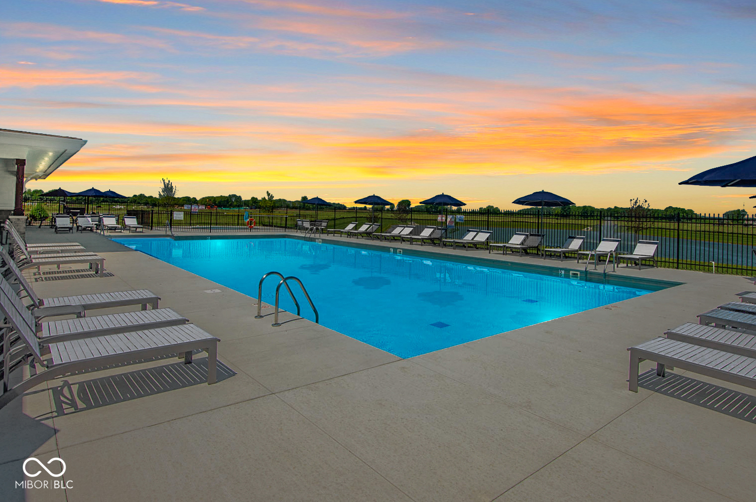
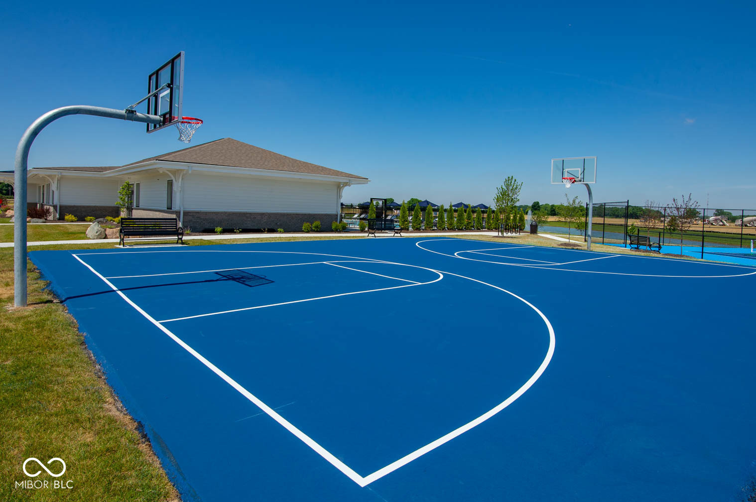
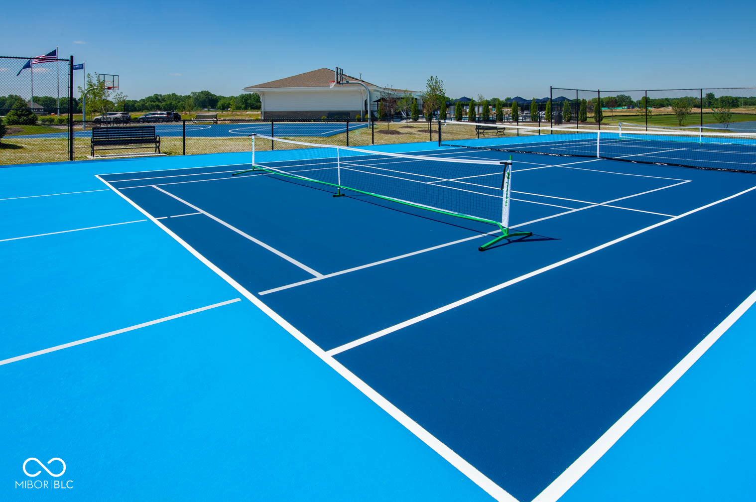
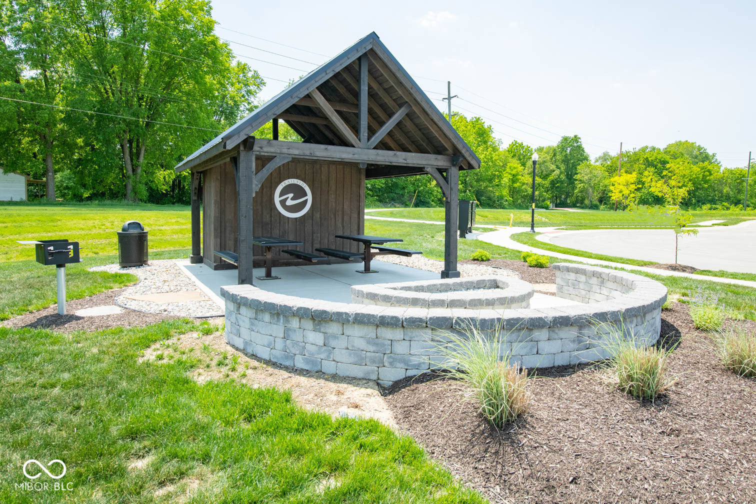
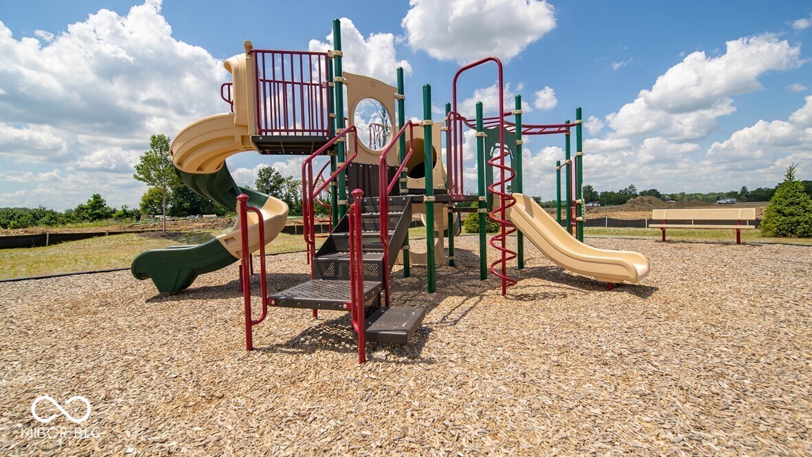
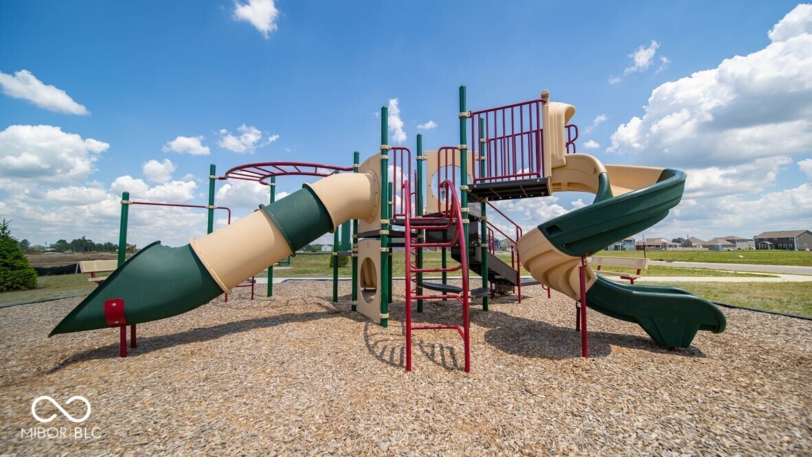
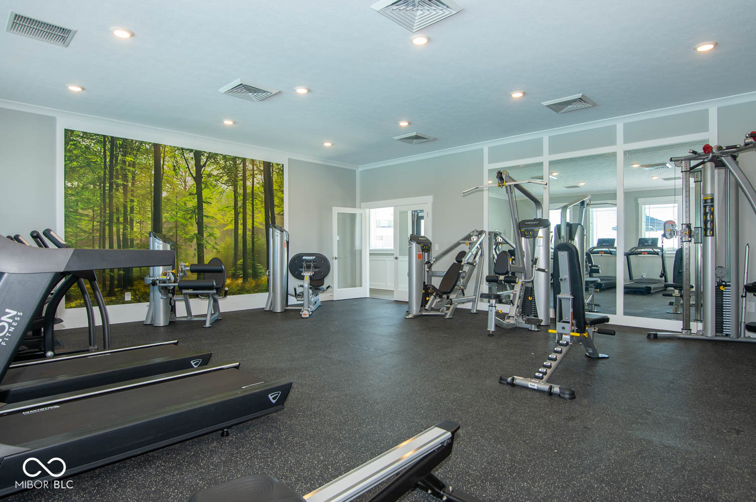
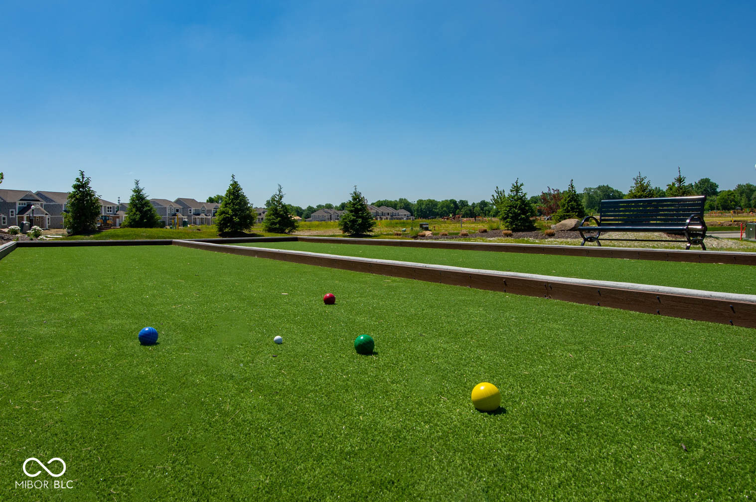
Basketball Court, Clubhouse, Exercise Course, Fitness Center, Insurance, Maintenance, Management, Park, Pickleball Court(s), Playground, Pool, Tennis Court(s), Trail(s)
Elementary School
Hattie B Stokes Elementary School
Middle School
Lebanon Middle School
High School
Lebanon Senior High School
School District
Lebanon Community School Corp
Sales Price
$385,900
HOA
$265/3 mos

Downloads

6202 Flag Stop Drive

Schedule a Tour

We would love to help you see this beautiful home! As a full-service brokerage, we can help you tour. Please submit an offer, and answer questions about the buying process.

Thank you

for your interest in 6202 Flag Stop Drive, Whitestown, IN 46075

6202 Flag Stop Drive
Navigate
Zionsville

Explore Zionsville

read more

I'm Interested In

6202 Flag Stop Drive

or
  • CallReggie Jackson

    License # RB22000730

    (463) 208-3265
  • Follow Us On Instagram