Leave a Message

By providing your contact information to The Phalanx Team, your personal information will be processed in accordance with The Phalanx Team's Privacy Policy. By checking the box(es) below, you expressly consent to receive marketing or promotional real estate communication from The Phalanx Team in the manner selected by you. For SMS text messages, message frequency varies. Message and data rates may apply. Consent is not a condition of purchase of any goods or services. You may opt out of receiving further communications from The Phalanx Team at any time. To opt out of receiving SMS text messages, reply STOP to unsubscribe. SMS text messaging is subject to our Terms of Use.

Thank you for your message. We will be in touch with you shortly.

Explore Our Properties

Property Description

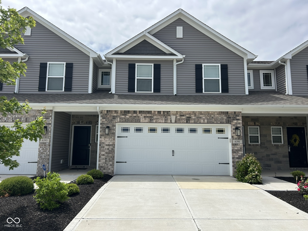
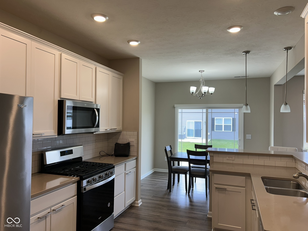
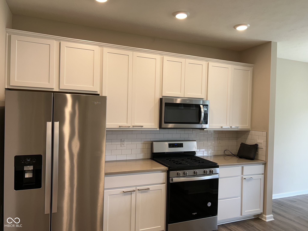
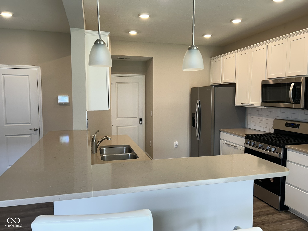
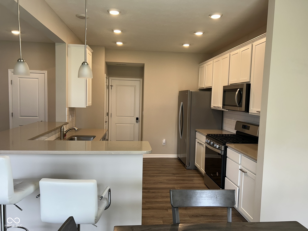
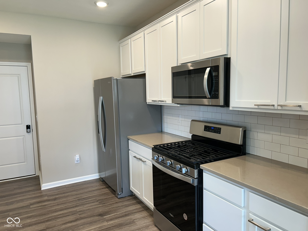
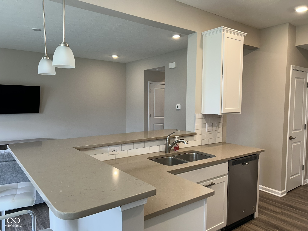
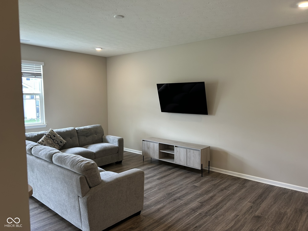
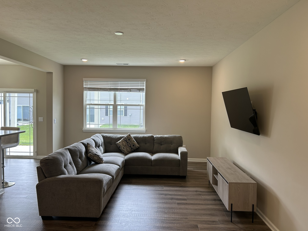
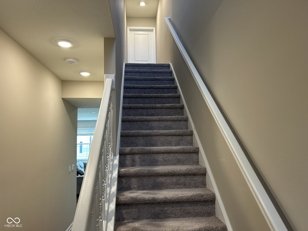
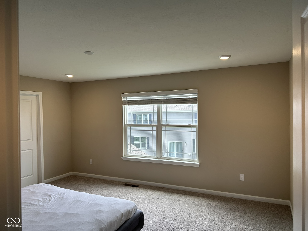
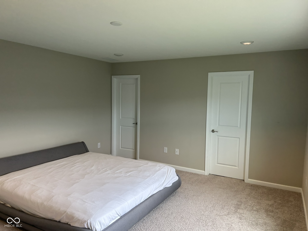
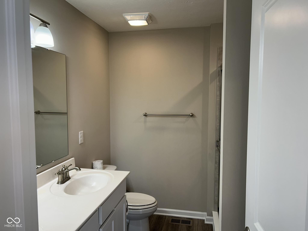
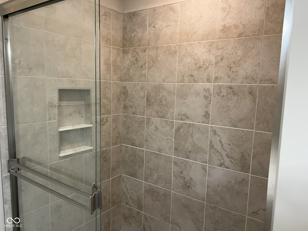
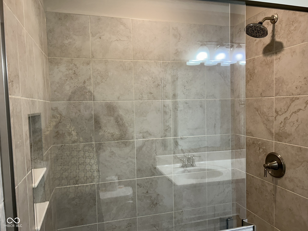
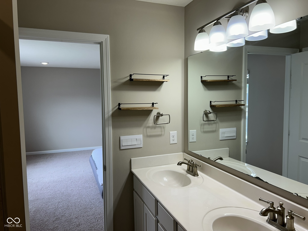
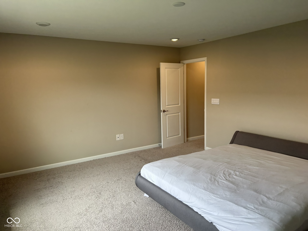
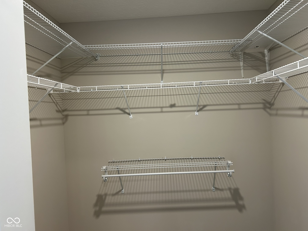
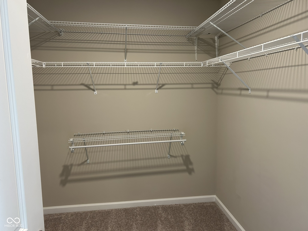
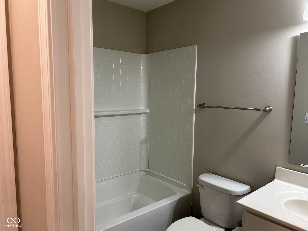
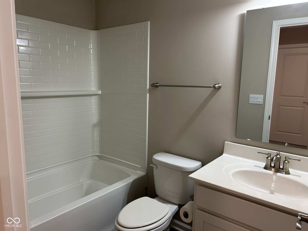
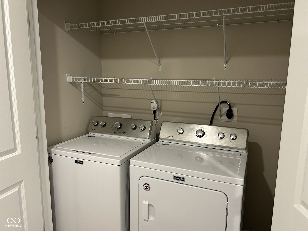
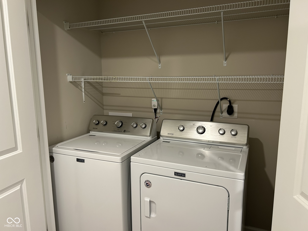
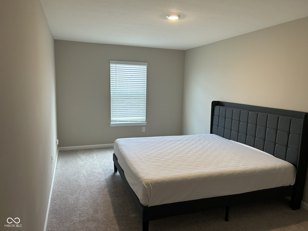
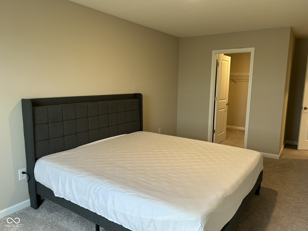
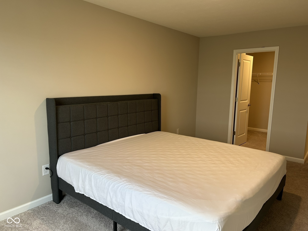
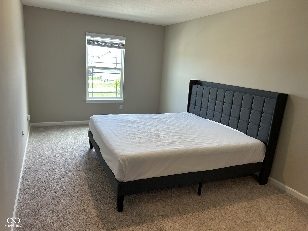
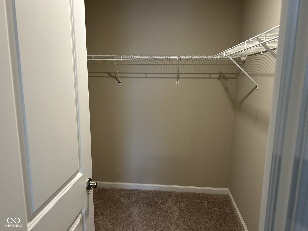
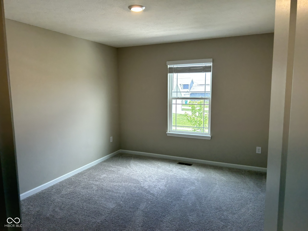
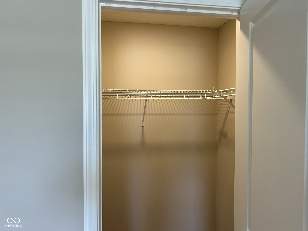
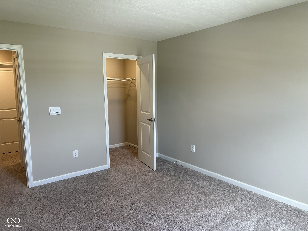
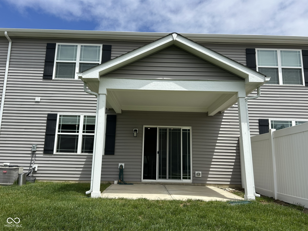
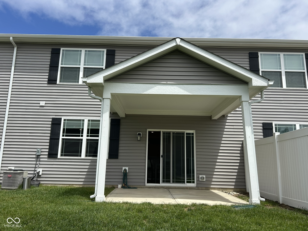
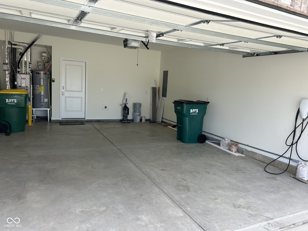
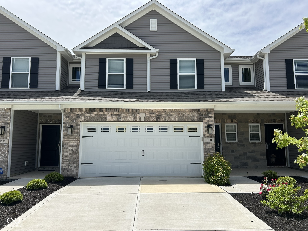
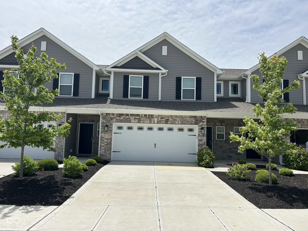
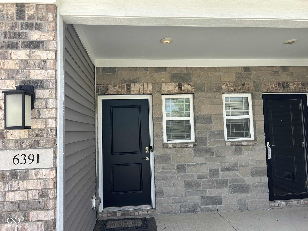
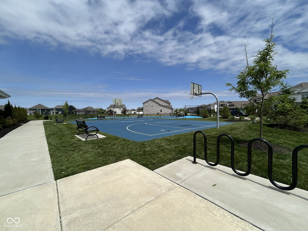
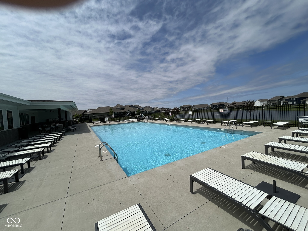
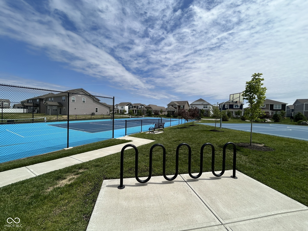
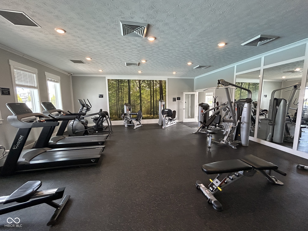
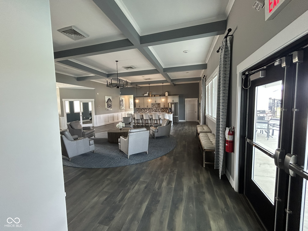
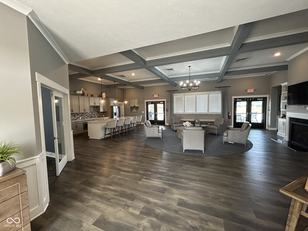
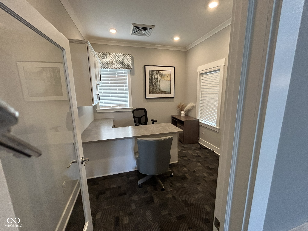
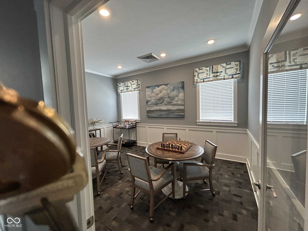
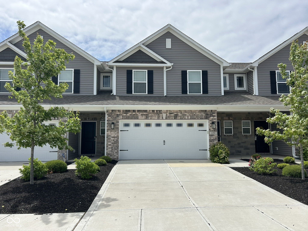
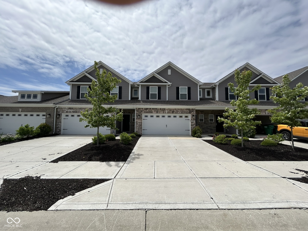
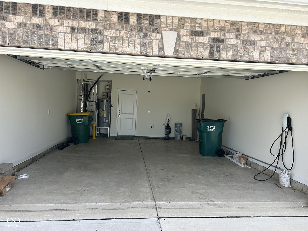
Ready to move in condo at Towns at Trailside, where luxury meets convenience! This stunning 3-bedroom, 2 1/2 bath low-maintenance condo boasts an open floor plan filled with natural light, 9' main level ceilings, and upgraded flooring. Gorgeous kitchen features quartz countertops, upgraded cabinetry, tiled backsplash, stainless-steel appliances, bar seating, and a spacious breakfast/dining area overlooking your covered back patio. The great room has plenty of space for relaxation or entertainment. Upstairs offers a private primary bedroom with en-suite bathroom boasting oversized vanity w/double sinks, tiled shower and large walk-in closet. Bedroom 2 and Bedroom 3 are both spacious with great size closets, 2nd full bathroom and laundry room are the features of upstairs level. Finished 2-car garage has Tesla charger. Amenities of neighborhood make it perfect stay-cation clubhouse with kitchen/meeting rooms/fireplace/lounge area, bathhouse with showers, pool, fitness center/gym, tennis, pickle ball, basketball courts, multiple playgrounds, community gardens, trails, picnic area, and many ponds with fountains. This incredible condo is located just minutes from shopping, dining, and Main Street Park that has a great Farmer's Market and connected to Big 4 Trails.
Overview

Property Status
Sold
Date Sold
June 23, 2026
Lot Size
2,178 Sq.Ft.
MLS ID
22103584
Property Type
Condo
Year Built
2021

Features & Amenities

Total Area
1,808 Sq.Ft.
Neighborhood
Zionsville
Architecture Styles
Traditional
Stories
2
Garage Spaces
2.0
Water Source
Public
Parking
Attached, Asphalt, Electric Vehicle Service Equipment (EVSE), Garage Door Opener
Heat Type
Forced Air, Natural Gas
Air Conditioning
Central Air
Laundry Room
In Unit, Laundry Closet
Appliances
Dishwasher, Dryer, Electric Water Heater, Disposal, Microwave, Gas Oven, Refrigerator, Washer, Water Softener Owned, Water Heater
Other Interior Features
Bath Sinks Double Main, Breakfast Bar, High Ceilings, Entrance Foyer, Eat-in Kitchen, Pantry, Smart Thermostat, Walk-In Closet(s)
Substructure
Slab
HOA Amenities
Basketball Court, Tennis Court(s), Pool, Fitness Center, Parking, Sport Court
Security Features
Smoke Detector(s)
Middle School
Lebanon Middle School
High School
Lebanon Senior High School
School District
Lebanon Community School Corp
Sales Price
$309,000
HOA
$485/3 mos

Downloads

6391 Wasco Drive

Schedule a Tour

We would love to help you see this beautiful home! As a full-service brokerage, we can help you tour. Please submit an offer, and answer questions about the buying process.
Thank you

for your interest in 6391 Wasco Drive, Whitestown, IN 46075

6391 Wasco Drive
Navigate
Zionsville

Explore Zionsville

read more

I'm Interested In

6391 Wasco Drive

or
  • CallReggie Jackson

    License # RB22000730

    (463) 208-3265
  • Follow Us On Instagram